<-- style PDP --> 706-3000 Bathurst Street, Toronto - Condo Apt for lease for $3,700
  • new
  • for lease

706-3000 Bathurst Street

Toronto, Ontario, M6B 3B4 - Englemount-Lawrence

$3,700

  • Neighbourhood

    Englemount-Lawrence

  • Major Intersection

    Bathurst St & Lawrence Ave

  • Listed Since: 1 day(s)

  • Last update: today

Overview

  • Property Type

    Condo Apt, Apartment

  • Bedrooms

    2

  • Bathrooms

    2

  • Square Feet

    1000-1199

  • Exposure

    East

  • Total Parking

    1 Underground Garage

  • Locker

    Exclusive

  • Furnished

    No

  • Balcony

    None

Property Description

Property description for 706-3000 Bathurst Street, Toronto

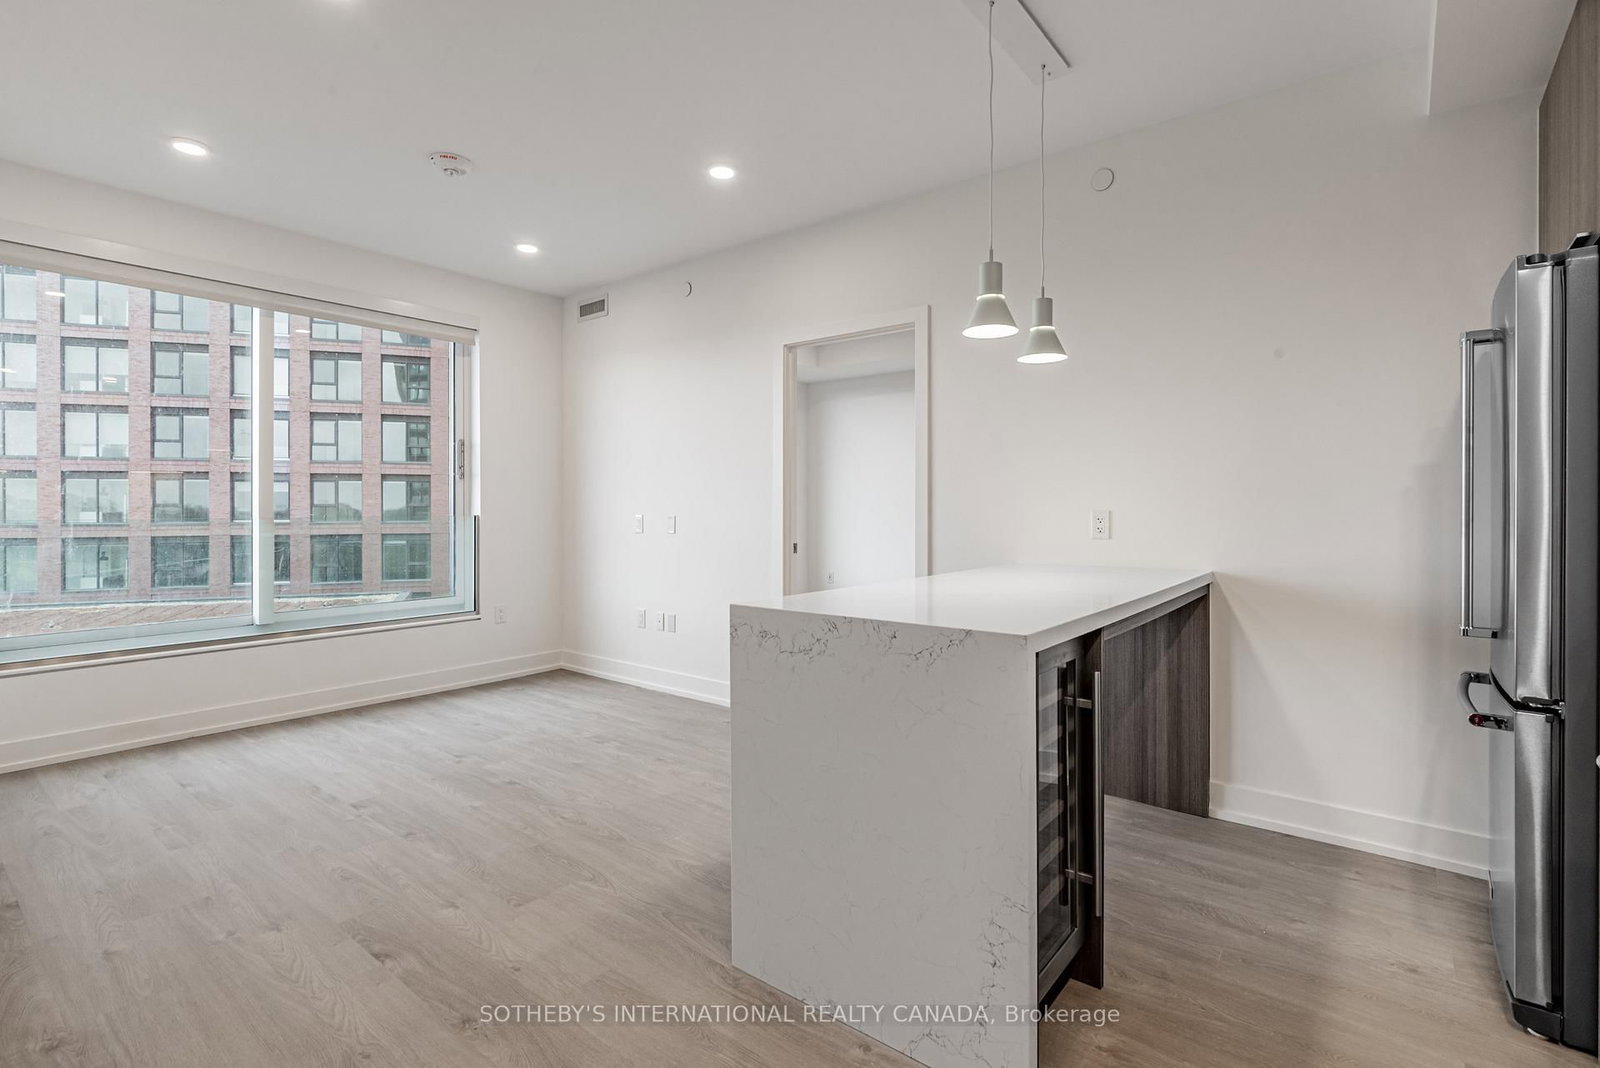
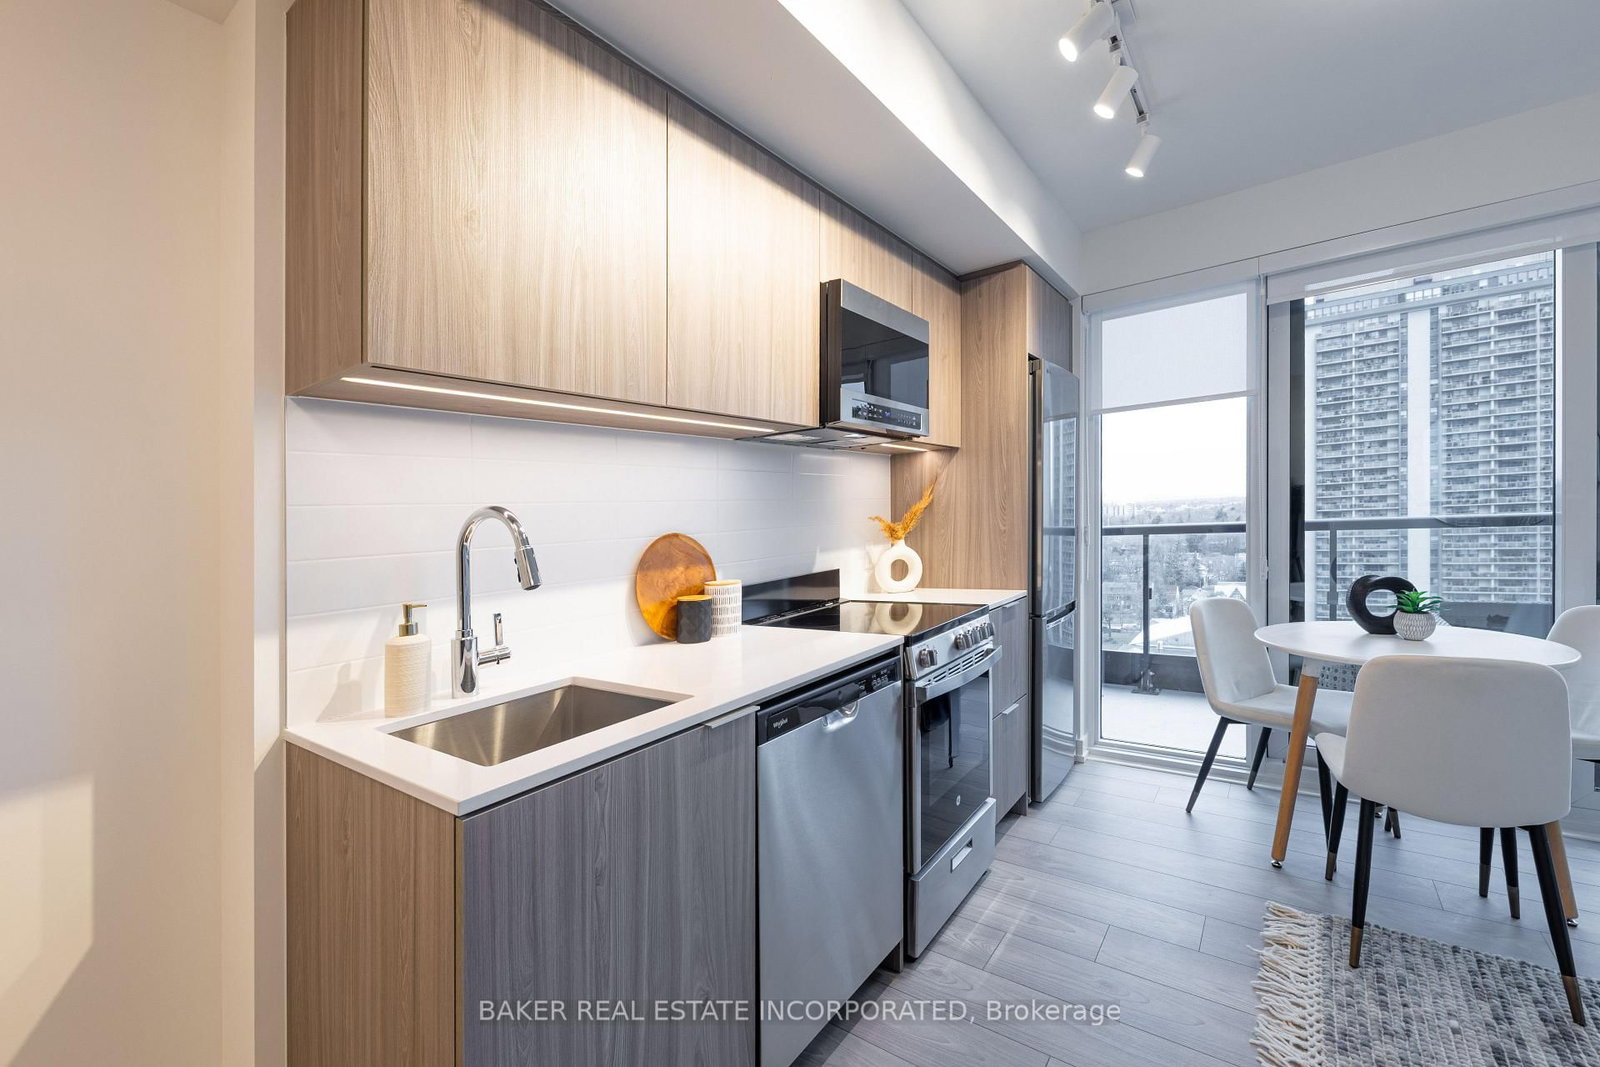
Sun-filled and beautifully renovated, this two-bedroom condo offers a lifestyle of ease and understated elegance. The open-concept kitchen is the heart of the home, featuring a striking quartz waterfall island with breakfast bar seating, custom cabinetry, stainless steel appliances, and dual-panelled Bosch dishwashers. Smooth ceilings, crown mouldings, pot lights, and an updated electrical panel reflect the thoughtful attention to detail throughout. Wall-to-wall windows showcase serene east-facing treetop views, while a dedicated office nook off the kitchen provides a flexible work or study space. The expansive primary suite easily accommodates king-sized furniture and includes a walk-in closet and modern three-piece ensuite.The second bedroom is ideal for a child, guest room, or flex space, complete with a built-in closet and large east-facing window. Practical features include a separate laundry room with storage, one parking space, and a storage locker. The building has been recently updated with completed exterior, windows, lobby, and corridors. Maintenance fees include Rogers cable TV and high-speed internet. Amenities include a 24-hour concierge, gym, sauna, Sabbath elevator, and visitor parking. Steps to TTC, shopping, and groceries, with Yorkdale Mall and major highways just minutes away.

Listed by ROYAL LEPAGE REAL ESTATE SERVICES LTD.

  • MLS #

    C13501754

  • Sq. Ft

    1000-1199

  • Sq. Ft. Source

    MLS

  • Year Built

    Available Upon Request

  • Basement

    None

  • View

    Clear

  • Garage

    Underground, 1 spaces

  • Parking Type

    Owned

  • Locker

    Exclusive

  • Pets Permitted

    Yes-with Restrictions

  • Exterior

    Brick

  • Fireplace

    N

  • Security

    n/a

  • Elevator

    Y

  • Laundry Level

    n/a

  • Building Amenities

    Concierge,Exercise Room,Gym,Party/Meeting Room,Visitor Parking

  • Maintenance Fee Includes

    Cable, Heat, Parking, Water

  • Property Management

    Brilliant Property Management 416-782-3219

  • Heat

    Fan Coil

  • A/C

    Central Air

  • Water

    n/a

  • Water Supply

    n/a

  • Central Vac

    N

  • Cert Level

    n/a

  • Energy Cert

    n/a

  • Foyer

    3.55 x 1.52 ft Flat level

  • Living

    3.63 x 3.04 ft Flat level

  • Dining

    4.36 x 3.63 ft Flat level

  • Kitchen

    5.42 x 2.23 ft Flat level

  • Office

    2.23 x 1.94 ft Flat level

  • Primary

    5.75 x 3.28 ft Flat level

  • 2nd Br

    4.79 x 2.89 ft Flat level

  • Laundry

    2.9 x 1.5 ft Flat level

  • MLS #

    C13501754

  • Sq. Ft

    1000-1199

  • Sq. Ft. Source

    MLS

  • Year Built

    Available Upon Request

  • Basement

    None

  • View

    Clear

  • Garage

    Underground, 1 spaces

  • Parking Type

    Owned

  • Locker

    Exclusive

  • Pets Permitted

    Yes-with Restrictions

  • Exterior

    Brick

  • Fireplace

    N

  • Security

    n/a

  • Elevator

    Y

  • Laundry Level

    n/a

  • Building Amenities

    Concierge,Exercise Room,Gym,Party/Meeting Room,Visitor Parking

  • Maintenance Fee Includes

    Cable, Heat, Parking, Water

  • Property Management

    Brilliant Property Management 416-782-3219

  • Heat

    Fan Coil

  • A/C

    Central Air

  • Water

    n/a

  • Water Supply

    n/a

  • Central Vac

    N

  • Cert Level

    n/a

  • Energy Cert

    n/a

  • Foyer

    3.55 x 1.52 ft Flat level

  • Living

    3.63 x 3.04 ft Flat level

  • Dining

    4.36 x 3.63 ft Flat level

  • Kitchen

    5.42 x 2.23 ft Flat level

  • Office

    2.23 x 1.94 ft Flat level

  • Primary

    5.75 x 3.28 ft Flat level

  • 2nd Br

    4.79 x 2.89 ft Flat level

  • Laundry

    2.9 x 1.5 ft Flat level

Thinking of Selling?

Find Out Your Home’s Value in Today’s Market!

No Email or Signup is required to view your home estimate.

estimate your home value

Contact Manoj Kukreja

Sales Representative,
Century 21 People’s Choice Realty Inc.,
Brokerage
(647) 576 - 2100

Manoj profile avatar

Property History

Property history for 706-3000 Bathurst Street, Toronto

This property has been sold 13 times before. Create your free account to explore sold prices, detailed property history, and more insider data.

Sign In / Register

Inventory Graph

10 9 8 7 6 5 4 3 2 1 0 5 Months of inventory SELLER'S Market BALANCED Market BUYER'S Market

Thinking of Selling?

Find Out Your Home’s Value in Today’s Market!

No Email or Signup is required to view your home estimate.

estimate your home value

Contact Manoj Kukreja

Sales Representative, Century 21 People’s Choice Realty Inc., Brokerage
(647) 576 - 2100

Manoj profile avatar

Recent Sold Listings in Englemount-Lawrence, Toronto

Popular Cities